


For more information regarding the value of a property, please contact us for a free consultation.
240-Lot 2 Davis Rd Westminster, MA 01473
Want to know what your home might be worth? Contact us for a FREE valuation!

Our team is ready to help you sell your home for the highest possible price ASAP
Key Details
Sold Price $1,029,500
Property Type Single Family Home
Sub Type Single Family Residence
Listing Status Sold
Purchase Type For Sale
Square Footage 2,874 sqft
Price per Sqft $358
MLS Listing ID 73459411
Sold Date 01/16/26
Style Colonial
Bedrooms 4
Full Baths 2
Half Baths 1
HOA Y/N false
Year Built 2024
Tax Year 2025
Lot Size 4.200 Acres
Acres 4.2
Property Sub-Type Single Family Residence
Property Description
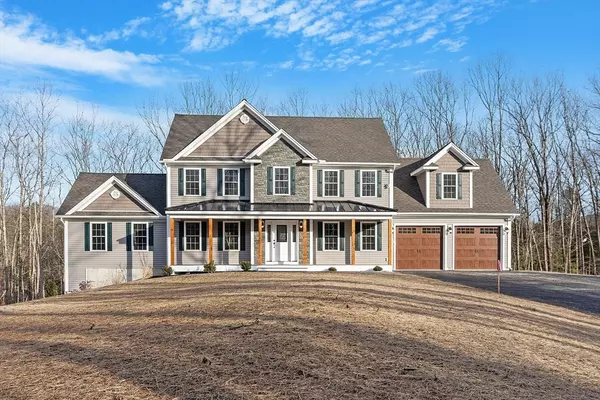
Experience the pinnacle of modern elegance with "The Bradley," a stunning new construction Colonial home. This captivating residence offers 4 bedrooms and 2.5 baths, highlighted by an expansive family room with soaring cathedral ceilings and a cozy fireplace, perfect for gatherings. The kitchen is a culinary delight, equipped with soft-close cabinets, a spacious walk-in pantry, and beautiful granite countertops and backsplash, making cooking a pleasure. Enjoy added convenience with a well-designed mudroom featuring built-in cubbies and an upstairs laundry room. The luxurious master suite is a haven of comfort with two walk-in closets and a bath featuring a custom-tiled shower. Your inviting composite farmer's porch, complete with a stylish metal roof, sets the stage for warm welcomes, while the walk-out basement provides additional space for indoor and outdoor enjoyment. Nestled on a serene, tree-lined street.
Location
State MA
County Worcester
Zoning R3
Direction Near the Lanes Rd intersection of Davis Rd. Use Google Maps
Rooms
Family Room Flooring - Hardwood, Recessed Lighting
Basement Full, Walk-Out Access, Concrete, Unfinished
Primary Bedroom Level Second
Dining Room Flooring - Hardwood, Recessed Lighting
Kitchen Flooring - Hardwood, Pantry, Countertops - Stone/Granite/Solid, Kitchen Island, Cabinets - Upgraded, Open Floorplan, Recessed Lighting
Interior
Interior Features Closet, Home Office, Mud Room
Heating Forced Air, Propane
Cooling Central Air
Flooring Tile, Carpet, Hardwood, Flooring - Hardwood
Fireplaces Number 1
Fireplaces Type Family Room
Appliance Water Heater, Oven, Dishwasher, Microwave, Range, Plumbed For Ice Maker
Laundry Flooring - Stone/Ceramic Tile, Second Floor, Electric Dryer Hookup, Washer Hookup
Exterior
Exterior Feature Porch, Deck - Composite, Rain Gutters, Screens
Garage Spaces 2.0
Community Features Conservation Area
Utilities Available for Electric Range, for Electric Dryer, Washer Hookup, Icemaker Connection
Roof Type Shingle,Metal
Total Parking Spaces 12
Garage Yes
Building
Lot Description Sloped
Foundation Concrete Perimeter
Sewer Private Sewer
Water Private
Architectural Style Colonial
Others
Senior Community false
Acceptable Financing Contract
Listing Terms Contract
Read Less
Bought with Linda Abrams • ERA Key Realty Services- Milf
Nearby Locations
GET MORE INFORMATION